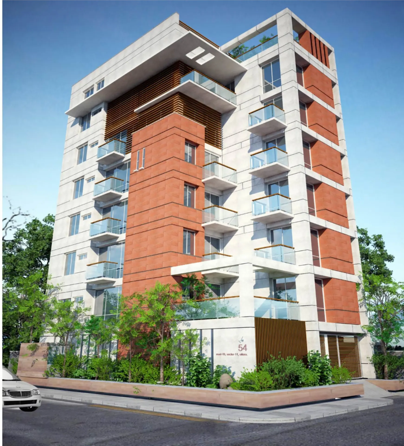
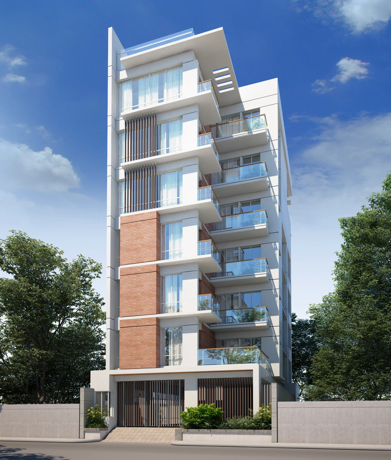
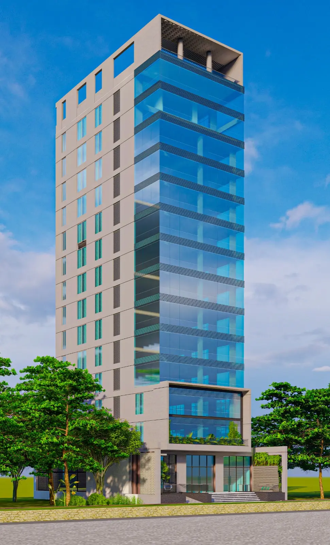
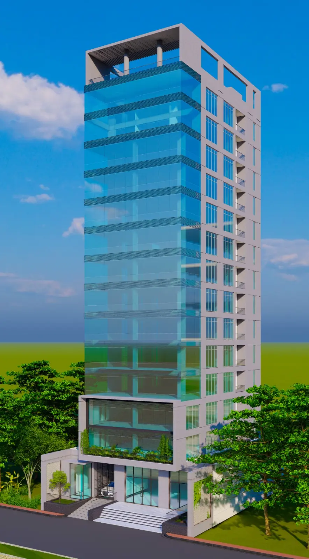
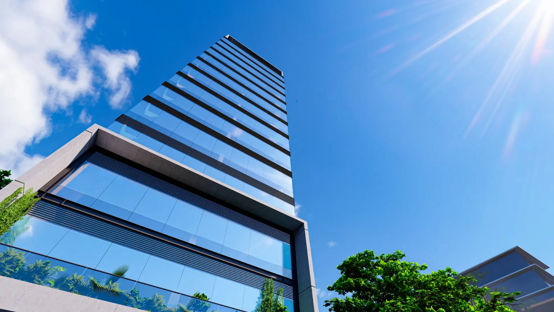
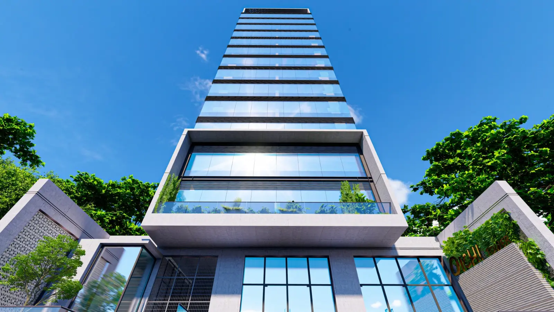
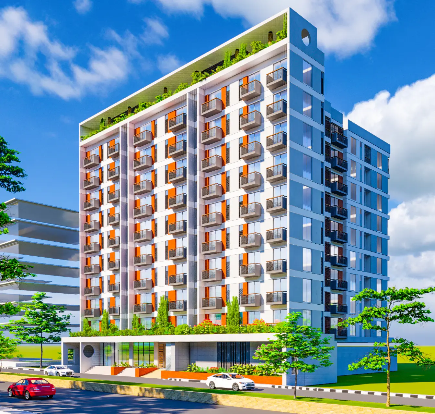
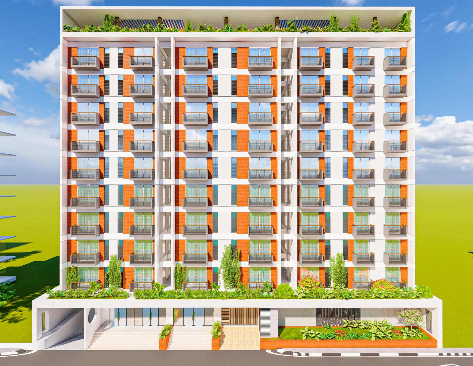
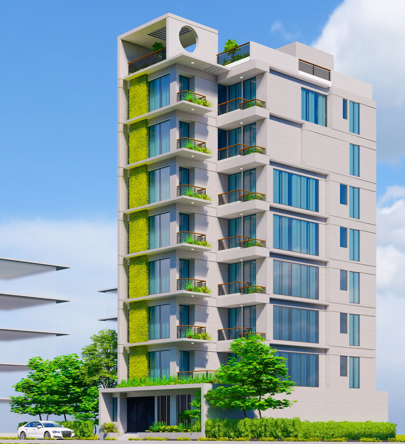
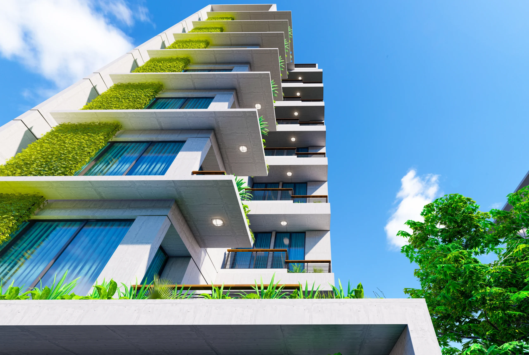
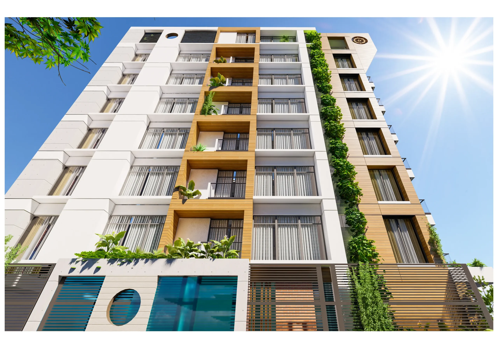
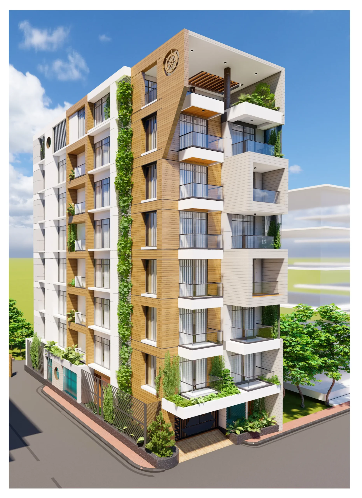
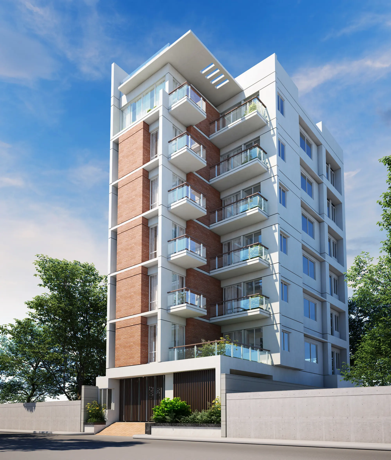
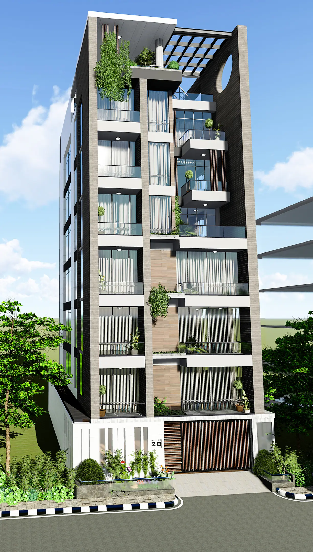
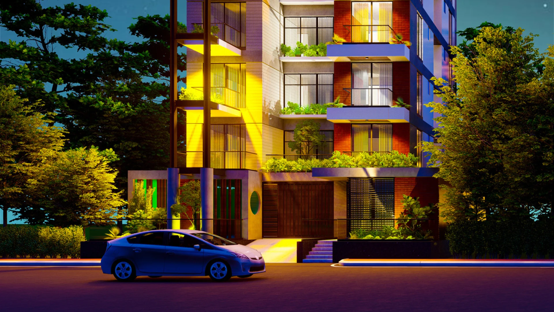
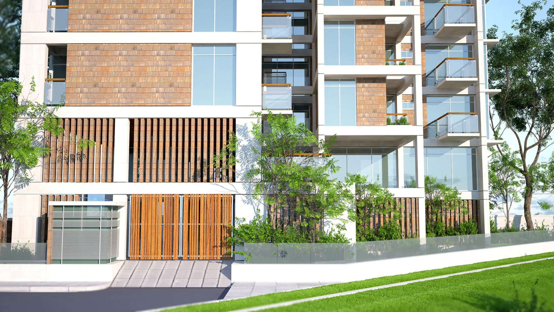
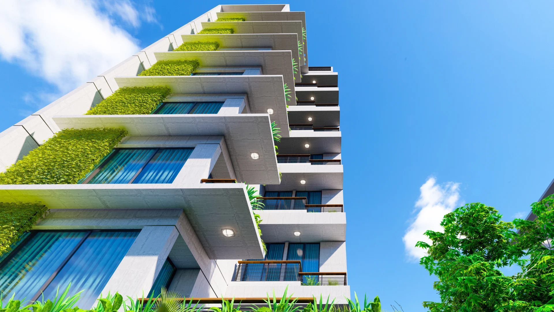
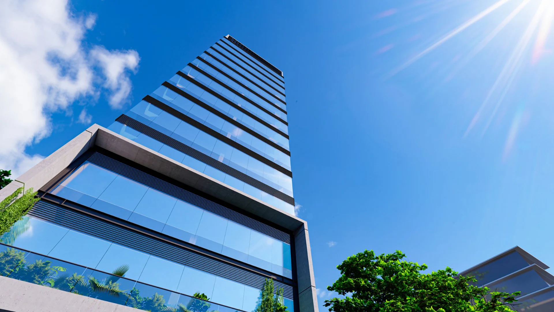
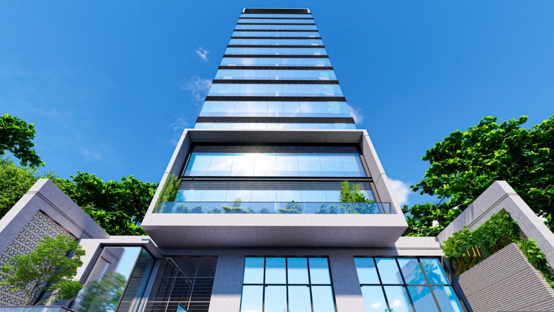
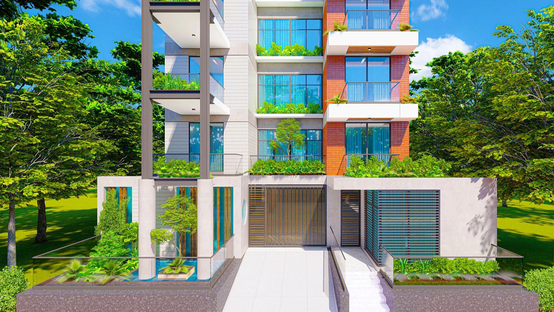
Welcome to HKG Shaadh, where innovation meets excellence in the heart of Uttara, the bustling Residential hub. Our state-of-the-art building redefines modern architecture and technology, setting new standards for businesses. Discover a workspace that blends sophistication with functionality. HKG Shaadh is equipped with the latest smart technology, ensuring energy efficiency and top-tier security. Your business thrives in an environment that seamlessly integrates comfort and safety.
Overview
Project Type
√ Residentail
Project Address
√ Plot-423, Road-17,Block-A, Bashundhara, Dhaka- 1229.
Land Category
√ RAJUK Approved Residential Land
Project Category
√ Platinum
Structural Consultant
√ Taposh Banaik
Land Area
√ 8.00 Katha
Facing
√ North facing and Lake view
Front Road
25′-0″ Wide Road
Storied
√ Ground + 9 Residential Floors
Residential Floors
√ G+9th Floor
Elevator/Lift
√ 01 Nos.
Floor Area
√ Ground: (4500 sft)
√ 1st Floor: (2000 sft) common use
√ 2nd Floor: (A=1700 sft, B=1750sft)
√ Typical Floor: (A=1700 sft, B=1750sft)
Parking
16 car parking
Features & Amenities
√ Grand atrium entry, elegantly designed reception lobby. √ 1 high-speed international brand passenger elevators. √ Enough floor space for flexibility of interior design. √ Beautiful green rooftop sitting and lucrative view of the city. √ Smart firefighting system. √ Computerized building management system. √ Full-load power, Central security surveillance system with 24/7 monitoring. √ one parking for every apt. √ 2 years building Facilities Management Services.